
Precision Die Cutting: Tolerance Checks That Matter
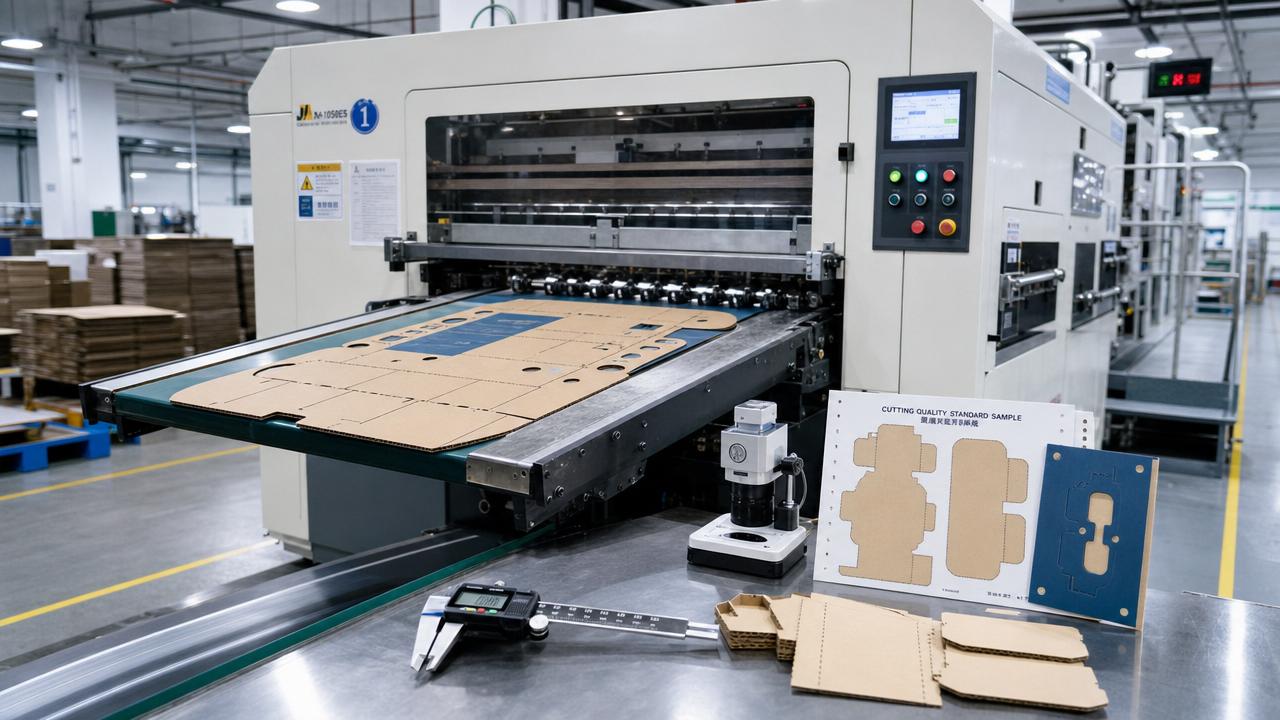
In precision die cutting, small tolerance errors can quickly become major quality, safety, and cost risks. For QC and safety teams, reliable tolerance checks are not just technical details—they are the frontline controls that protect dimensional accuracy, production stability, and downstream packaging performance. This article explores the tolerance points that matter most and how to verify them before defects turn into waste or operational hazards.
What QC and Safety Teams Really Need to Check First
When people search for precision die cutting tolerance checks, they usually do not want theory first. They want to know which dimensions actually predict scrap, stoppages, customer complaints, or unsafe machine conditions.
For quality control personnel, the core issue is simple: not every tolerance has equal importance. Some deviations are cosmetic. Others directly affect folding accuracy, glipper performance, stacking, sealing, transport stability, and final pack integrity.
For safety managers, tolerance control also matters because unstable cutting conditions can signal tooling wear, excessive pressure, sheet movement, poor stripping, and jam risk. Dimensional drift is often an early warning sign.
The most useful approach is to separate checks into three layers: product-critical tolerances, process-stability tolerances, and equipment-condition tolerances. That structure helps teams decide what must be measured every run and what can be sampled less often.
In practical terms, the tolerance checks that matter most are cut-to-print registration, blank overall dimensions, crease position, nick and bridge consistency, hole or window location, depth control, waste stripping performance, and burr or edge quality.
If these are controlled well, most downstream defects become easier to prevent. If they are ignored, even a fast and modern die-cutting line can produce acceptable-looking blanks that still fail in folding, gluing, packing, or field use.
Why “In Tolerance” Does Not Always Mean “Fit for Use”
A common problem in precision die cutting is relying on nominal dimensional tolerance alone. A blank may pass a width or length check but still be functionally defective because the creases, slots, or registration points are drifting.
This is especially important in packaging applications. Boxes are not judged only by flat dimensions. They are judged by whether they fold squarely, glue correctly, erect consistently, stack safely, and protect the packed product.
That is why QC teams should define functional tolerances, not only drawing tolerances. A crease that shifts slightly may still fall within a broad print layout allowance, yet it can cause flap interference or glue-line misalignment.
Safety teams should also be cautious when output quality appears visually acceptable while machine behavior deteriorates. Rising pressure corrections, unstable feeder behavior, or recurring sheet skew often indicate tolerance control is degrading before obvious defects appear.
The best plants therefore combine dimensional verification with process behavior review. They do not only ask, “Did the blank measure correctly?” They also ask, “Was it produced under stable, repeatable, and safe operating conditions?”
The Tolerance Checks That Usually Have the Highest Impact
Among all precision die cutting checks, cut-to-print registration is often one of the most critical. If printed graphics shift relative to cut lines, the result may be cosmetic rejection, barcode issues, branding damage, or converting problems.
Registration checks should confirm not only average alignment but also variation across the sheet and through the run. A job that starts centered can drift due to sheet stretch, feeder inconsistency, plate movement, or environmental change.
Overall blank length and width remain basic but essential. These dimensions affect nesting, carton squareness, stack fit, bundling, and automated handling. Even small deviations become costly when multiplied across high-volume production and downstream equipment.
Crease-to-cut position is another high-value control point. In folding cartons and corrugated packaging, crease location often matters more than operators initially expect. Mispositioned creases lead to spring-back, panel distortion, fish-tailing, and gluing errors.
Crease depth and profile also deserve close attention. A line may be dimensionally correct but still fail functionally if the crease is too weak, too sharp, or inconsistent. This is where dimensional checks should be paired with fold-performance evaluation.
Slots, holes, tear lines, and windows must be checked for location and repeatability. If these features drift, assembly fit can fail, labels may be obscured, and automated packing systems may reject blanks that otherwise look acceptable.
Nick size and bridge consistency are often underestimated. If they are too strong, stripping becomes difficult and edge tearing can increase. If they are too weak, waste may release early and create jams, contamination, or operator intervention hazards.
Edge quality, including burrs, angel hair, crushed fibers, and incomplete cuts, should be treated as a tolerance-related quality signal. These defects often point to die wear, pressure imbalance, substrate variation, or insufficient make-ready control.
How to Prioritize Checks by Risk Instead of Measuring Everything
Not every production environment can measure every feature at the same frequency. The smarter method is to rank tolerance checks by consequence of failure, probability of drift, and detectability before the defect reaches the next process.
Start with customer-critical characteristics. These include dimensions affecting pack closure, shelf appearance, legal markings, machine insertion, product retention, and transport performance. If failure in one area creates a complaint or recall risk, measure it first.
Next identify process-critical features. These are dimensions or conditions that strongly influence folder gluer performance, stripping reliability, bundle stability, or pallet pattern consistency. They may not be customer-visible, but they drive internal loss.
Then evaluate safety-related indicators. Repeated waste hang-ups, abnormal pressure adjustments, irregular sheet release, and rising jam frequency are not only productivity issues. They increase operator exposure during intervention and should trigger tighter checks.
A practical control plan may use first-off approval, short-interval checks during startup, reduced-frequency sampling after stability is proven, and immediate escalation whenever trend movement approaches action limits rather than final reject limits.
This trend-based approach is usually better than pass-fail inspection alone. It gives QC teams time to intervene before defects spread and gives safety teams earlier warning of process instability that may create hazardous manual clearing situations.
Measurement Methods That Provide Reliable Decisions
Precision die cutting requires measurement methods that match the actual risk. Basic rulers and random visual checks are not enough when tolerance windows are tight or the packaging must run on automated downstream lines.
For critical dimensions, calibrated digital calipers, optical comparators, vision systems, and registration inspection tools are often more reliable than manual approximation. The goal is not sophistication for its own sake, but repeatable data.
Gauge repeatability matters as much as gauge resolution. If different inspectors obtain different values from the same blank, the control system becomes noisy and decisions become inconsistent. That often leads to arguments instead of corrective action.
For crease evaluation, dimensional measurement should be complemented by functional tests such as fold trials, crack observation, squareness checks, and glue-line verification. A technically measured crease can still behave poorly in conversion.
Sampling should also reflect machine dynamics. Single-sheet checks may miss cyclical variation caused by die condition, feeder rhythm, sheet warp, or pressure imbalance. Consecutive-sheet sampling often reveals drift that isolated checks hide.
Whenever possible, record actual values instead of only pass-fail judgments. Numeric data allows trend analysis, capability review, and root-cause investigation. It also helps determine whether a problem comes from tooling, material, setup, or operator practice.
What Common Tolerance Failures Usually Reveal About the Process
Different tolerance failures point to different root causes. If cut-to-print registration shifts gradually, suspect substrate movement, feeder alignment, print variation, or environmental effects such as humidity-driven dimensional change.
If dimensions vary unevenly across the sheet, pressure distribution, die mounting accuracy, chase condition, or platen parallelism may be involved. Localized variation often indicates a mechanical or setup issue rather than a global design problem.
Recurring weak cuts or hanging chads can suggest blade wear, insufficient penetration, patching imbalance, substrate caliper variation, or worn anvil conditions. If operators compensate repeatedly with pressure increases, risk tends to spread elsewhere.
Crease cracking may reflect board structure, moisture imbalance, grain direction mismatch, rule specification issues, or over-aggressive pressure. It should not be dismissed as only a material problem without checking tooling and setup interaction.
Waste stripping problems often expose hidden tolerance weaknesses. The blank may seem acceptable until waste fails to separate cleanly at production speed. In many cases, nick design, bridge location, and registration stability are the underlying causes.
By linking defect patterns to likely causes, QC and safety teams can react faster. Instead of only sorting bad product, they can target the process variable most likely to stop drift and reduce repeated interventions at the machine.
Building a Tolerance Control Routine That Works on the Shop Floor
An effective precision die cutting control routine should be practical enough for operators to follow and strong enough for auditors to trust. The best routines are visual, specific, timed, and linked to clear reaction plans.
Begin each job with a documented first-article approval covering print registration, key dimensions, crease position, and stripping quality. Include both measured values and visual standards so everyone understands what acceptable output looks like.
Define check frequency by job risk. Short runs with complex geometry, premium graphics, or tight folding requirements usually need more frequent inspection than stable repeat jobs with broad tolerance windows and proven tooling history.
Set warning limits tighter than final reject limits. When measurements reach warning levels, teams should inspect tooling condition, verify sheet control, and confirm machine settings. Waiting for full rejection often means producing avoidable waste.
Train operators to report process symptoms, not only bad blanks. Noise changes, stripping hesitation, pressure correction patterns, and unusual sheet behavior are useful signals. This supports a prevention culture rather than a sorting culture.
For safety integration, define when dimensional drift requires machine stop, supervised inspection, or maintenance review. Many incidents occur when teams normalize unstable conditions and continue running until jams force manual intervention.
How Better Tolerance Checks Reduce Cost, Complaints, and Safety Exposure
Strong tolerance control in precision die cutting delivers more than better parts. It reduces scrap, rework, claims, machine downtime, and labor spent on sorting or emergency adjustments. Those gains are especially important in high-volume packaging operations.
For QC teams, the value is earlier detection and more defensible release decisions. Instead of relying on final appearance alone, they can show that critical dimensions, crease behavior, and registration were controlled throughout the run.
For safety teams, the benefit is fewer unstable runs and fewer interventions around stripping sections, delivery piles, and jam points. Many operational hazards grow out of process variation that was visible earlier in quality data.
For management, better checks improve yield and customer confidence without necessarily increasing inspection burden. The key is focusing on the tolerances that drive function, process stability, and risk, rather than measuring low-value characteristics excessively.
In a market where packaging quality, automation compatibility, and sustainable material use are all under pressure, disciplined tolerance control becomes a competitive advantage. It helps plants run faster without losing reliability.
Conclusion: Focus on the Tolerances That Predict Real-World Failure
The most important lesson in precision die cutting is that not all tolerance checks deserve equal attention. QC and safety teams create the most value when they focus on the measurements that predict downstream failure, machine instability, and operator risk.
That usually means prioritizing registration, blank dimensions, crease location and quality, feature positioning, nick consistency, stripping behavior, and edge condition. These checks reveal far more than whether a sheet was simply cut.
When supported by risk-based sampling, reliable measurement methods, and clear reaction plans, these controls turn tolerance checking into a true prevention system. They protect quality, improve uptime, and reduce safety exposure at the same time.
For teams responsible for packaging reliability and safe production, that is what really matters: not just proving a job was within tolerance once, but ensuring the process stays in control before defects and hazards multiply.
Industry Briefing
Get the top 5 industry headlines delivered to your inbox every morning.
Recommended News